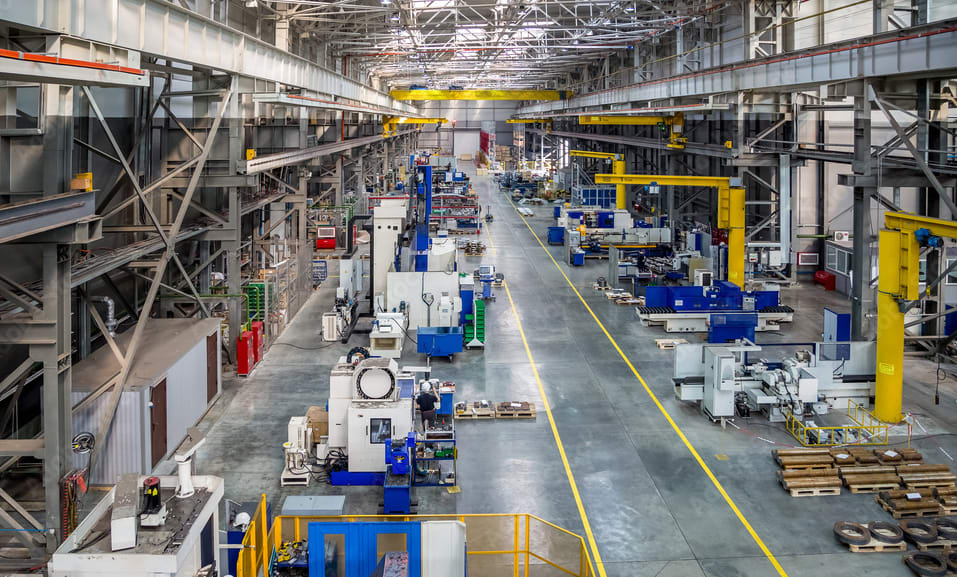
A photograph of a damaged machine can tell you a great deal about its condition. It may tell you very little about how someone worked around it. After an incident, investigators often need to understand both.
They may need to see a guard, the position of a control, the approach to a loading area, or the distance between a workstation and a moving component. A useful site record has to make those relationships clear.
The right documentation method depends on the question. Sometimes careful photographs and a tape measure are enough. At other sites, the arrangement of machinery, platforms, piping, and adjacent work areas is difficult to follow without a 3D record. The purpose of capturing that space is not to conclude the incident. It is to give the investigator a reliable record of the conditions that were actually observed.
Record the workplace, not just the machine
Consider a production line with several pieces of equipment close together. A close photograph might show a damaged access panel. It probably will not show the route an employee used to reach it, the location of the operator station, or what stood between the panel and the nearest walkway.
Before moving in for detail photographs, it helps to record the machine within its working environment. That may include adjacent equipment, steps and platforms, material flow, fixed barriers, and the space available for access. Wide views give close photographs their context. In a dense facility, an interior scan can help a reviewer follow those relationships without having to piece together dozens of unrelated pictures.
The timing of the record matters too. Equipment may have been shut down, isolated, repaired, or moved before a documentation crew arrives. The condition seen on the day of capture should not be presented as the exact condition at the time of the incident unless other evidence supports that connection. Known changes should be identified in the project notes.
Give guarding and controls their own attention
Industrial machinery has features that deserve more than a single overview photo. Depending on the machine, those may include the point of operation, fixed guards, access doors, interlocks, emergency stops, and drive components. OSHA standard 29 CFR 1910.212 addresses machine guarding hazards such as points of operation, rotating parts, and ingoing nip points (Occupational Safety and Health Administration, “1910.212”).
Imagine a conveyor with an accessible roller near a transfer point. A close image can show the roller and nearby guarding. A second view can show how that location relates to the normal operator position. A third may be needed to show the controls. None of those photographs, standing alone, establishes whether the machine complied with the applicable requirements. They simply document features that a qualified investigator may need to assess.

Identification plates, labels, settings visible at the time of capture, and signs of damage also deserve clear photographs when relevant. A scan may capture the overall equipment shape but miss small labels, fine edges, or obscured components. Detailed photography still has a job to do.
Where was the operator?
A machinery investigation may involve a deceptively simple question: where could someone stand while using or approaching this equipment? Answering it calls for a view of the workspace, not just the machinery itself.
Documenting floor levels, control locations, guardrails, access openings, and fixed obstructions can help investigators examine possible positions and sight lines. Measured distances may be important when evaluating reach, clearance, or access. But a model cannot establish where a particular employee stood during an incident without supporting evidence. Witness accounts, physical findings, and operating records remain separate parts of the investigation.

Choose the capture method before the crew arrives
A detailed photo set is often the most efficient choice for controls, guards, labels, connections, and visible defects. Interior reality capture is better suited to showing how larger features fit together. Close-range photogrammetry may be useful for reconstructing visible geometry, although reflective metal, repetitive surfaces, and tight spaces can make it unreliable. A drone might document an outdoor installation or elevated exterior equipment, but it will not reveal the inside of a closed machine.

There is no need to build a complete model simply because the equipment is complex. The documentation plan should identify what must be visible, what measurements matter, and what level of accuracy is required. If an investigator needs a critical component dimension, it should be obtained or checked with an appropriate measurement method. A convincing model is not a substitute for measurement verification.
Do not disturb a hazardous machine to improve a photograph
Industrial equipment can retain electrical, hydraulic, pneumatic, mechanical, or other hazardous energy after it stops operating. OSHA standard 29 CFR 1910.147 establishes requirements for controlling hazardous energy during covered servicing and maintenance activities (Occupational Safety and Health Administration, “1910.147”). The applicability of that standard depends on the work and setting.
The documentation crew should follow the site’s authorized safety arrangements. Taking a better photograph is not a reason to remove a guard, operate a control, open an enclosure, or reposition a component without proper authorization and the involvement of qualified personnel. When something cannot be reached safely, record the limitation. An incomplete view with an honest explanation is better than a hazardous attempt to obtain an image.
Make the final record easy to use
The work is not finished when the photographs are transferred from the camera. An investigator opening the files weeks later needs to know what each image shows, when it was captured, and where it fits within the larger site.
A practical delivery may include overview photographs, close views organized by equipment or component, an image log, verified measurements, and a model if one was needed. Keep originals identifiable. If annotated images are included, make it clear which marks or labels were added after capture. Record known changes, areas that were inaccessible, and anything that limits interpretation.

OSHA’s incident investigation guide discusses documenting conditions through photographs, video, and other records. Those basic practices remain important even when a project includes scanning or photogrammetry (Occupational Safety and Health Administration, Incident Investigations). Digital tools can make the record easier to navigate, but they do not replace sound documentation procedures.
The value is in the questions the record can answer
A useful machinery record lets the investigator return to a particular guard, control, access point, or equipment relationship and see what was documented. It may save a follow up visit or reveal that another inspection is needed. Either outcome is useful.
SterFlies provides field photography and reality capture that can support industrial investigations performed by qualified professionals, including those within the Spear & Lancaster practice. The documentation specialist records the physical conditions requested. The investigator evaluates those conditions with the rest of the evidence.
The best result is not the largest digital model. It is a clear account of the relevant equipment, its surroundings, the details that could be captured, and the limits of what the record can show.
Works Cited
Occupational Safety and Health Administration. “1910.212: General Requirements for All Machines.” U.S. Department of Labor, https://www.osha.gov/laws-regs/regulations/standardnumber/1910/1910.212.
Occupational Safety and Health Administration. “1910.147: The Control of Hazardous Energy (Lockout/Tagout).” U.S. Department of Labor, https://www.osha.gov/laws-regs/regulations/standardnumber/1910/1910.147.
Occupational Safety and Health Administration. Incident Investigations: A Guide for Employers. U.S. Department of Labor, Dec. 2015, https://www.osha.gov/sites/default/files/IncInvGuide4Empl_Dec2015.pdf.