
A mechanical room can be scanned from wall to wall and still be missing the one connection an investigator wants to examine. The walkthrough opens, the floor plan looks complete, and the equipment is easy to find. Then someone asks to see the pipe entering the back of a pump. In the model, that part of the assembly is hidden behind a cabinet. No amount of rotating the finished view will reveal a surface the camera never captured.
That is a capture planning problem, not a processing problem. The practical question before a site visit is not simply how many scans to take. It is which physical details must remain visible when the documentation is handed to someone who was not present.
Give the Capture Crew a Short List of Questions
The first discussion should be with the person who will use the record. An industrial hygienist may need the positions of supply and return openings relative to sample locations. A safety investigator may need a view beneath an elevated platform or behind a fixed guard. An engineer may want photographs of connections, labels, and clearances around a piece of equipment. These requests sound similar until the camera is on its tripod, at which point they lead to very different choices in the field.
Before mobilizing, identify the priority features, the intended deliverable, and whether any dimensions must be verified. Ask whether the result is intended for orientation, condition review, a measured drawing, or detailed inspection of a specific assembly. A navigable model can handle the first two well under suitable conditions. A request for critical dimensions may require independent measurements or a different capture specification.
For a busy facility, it helps to identify a few key locations that cannot be missed rather than asking for every possible surface. The camera operator can then plan the route around those locations and reserve time for additional views. If the assignment changes on site, the new request should be recorded rather than quietly expanding the scope of the finished model.
Plan Around What Blocks the View
A 3D camera captures visible surfaces from each setup position. Objects can block other objects. In a plant, pipe racks, structural columns, tanks, stored materials, and machine enclosures can divide a small room into many separate sight lines. Even an area with good floor coverage may have poor coverage behind equipment or above an overhead platform.
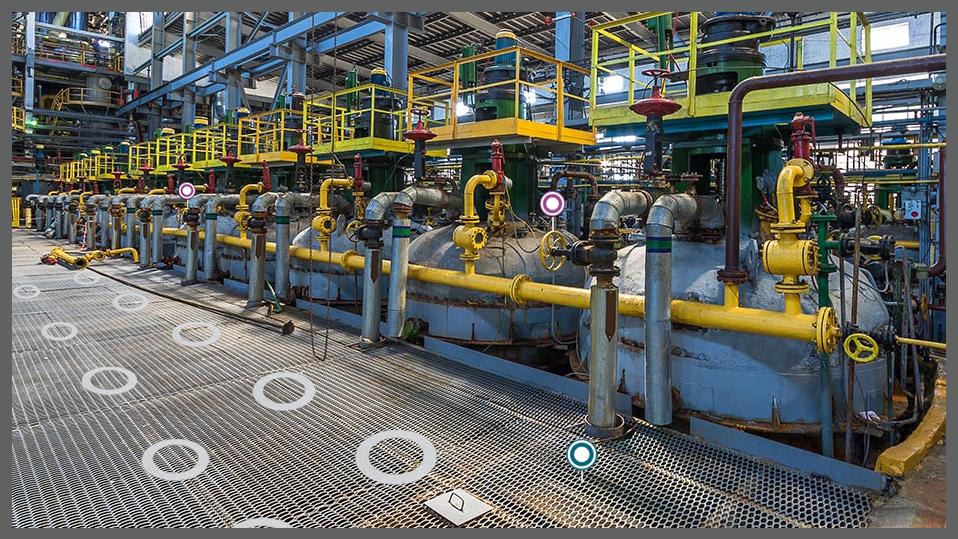
A useful first pass follows the path a person would take through the room. The second pass is different: walk around the items that matter and look for surfaces missing from the first set of views. Check both sides of a large machine, openings between equipment, the undersides of accessible platforms, and the areas around identified measurement points. Do not assume that a wider view from farther away will capture a small feature that remains obstructed.
Matterport’s Pro Series training explicitly recommends looking for missing geometry and scanning from additional positions, including lower ones, when occlusion prevents a complete model (Matterport, “Generate a Complete Model”). That is a useful operating principle, although actual scan positions still depend on available clearance, site permissions, and the feature being documented.
Use Overlap to Keep the Route Coherent
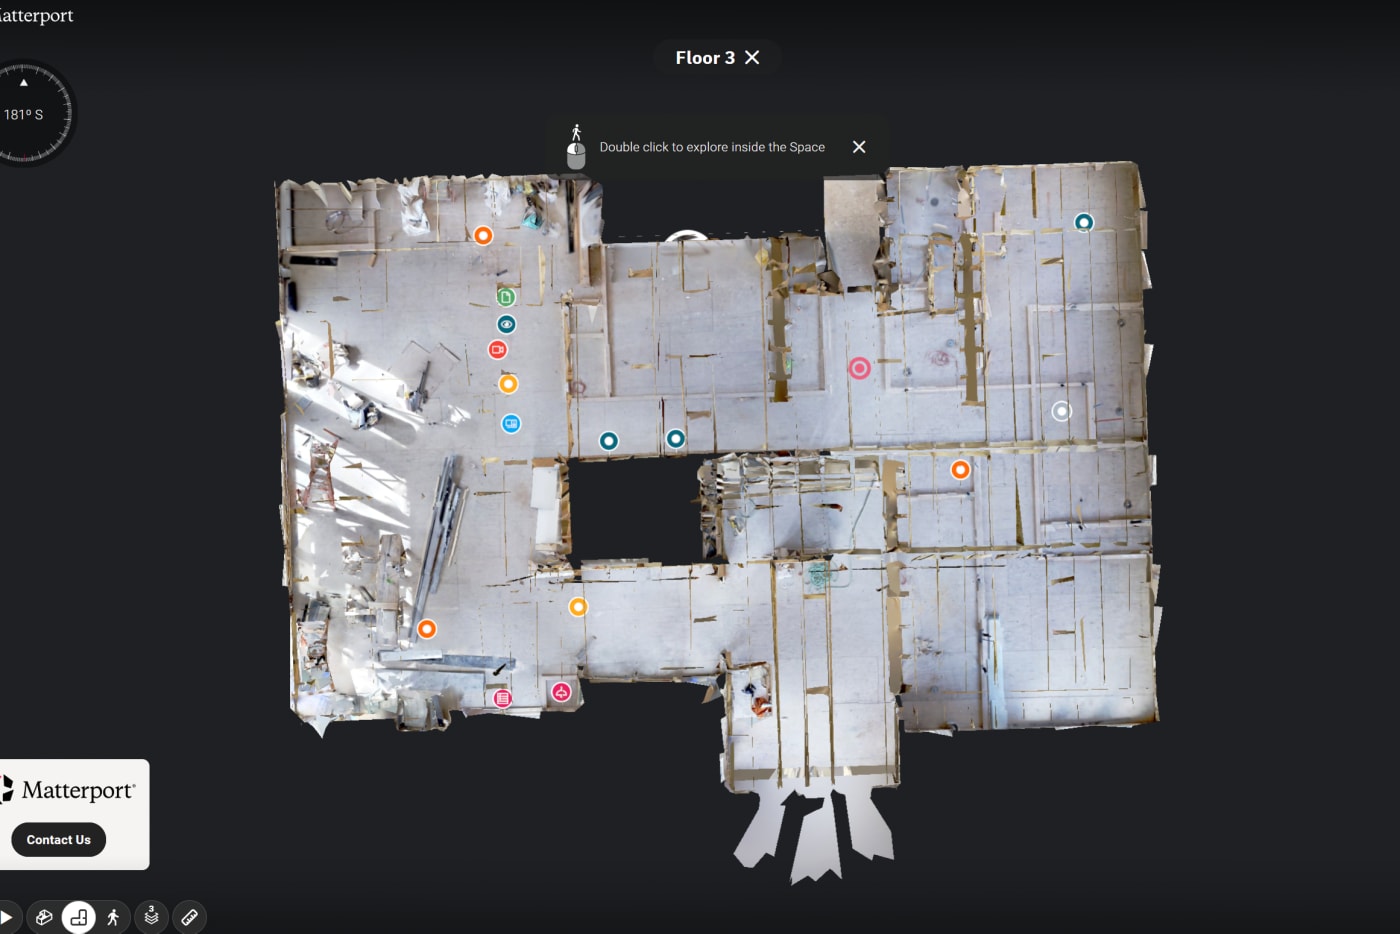
Individual scan positions need sufficient shared information for the software to place them relative to one another. A long corridor of nearly identical doors, a row of matching storage tanks, or a large open warehouse can make alignment harder than in a compact room with distinctive features. There is no universal spacing rule. Operators need to monitor the live alignment results and shorten the distance between positions when the geometry provides few reliable references.
Matterport recommends reducing scan distance, maximizing overlap, and verifying scan positions in the capture application when alignment is uncertain (Matterport, “Fix Scan Position Issues”). The manufacturer also notes that the Pro3 can scan relatively large open spaces, but the appropriate indoor spacing depends on the required level of detail and the navigation experience (Matterport, “FAQ: Pro3 Camera”).
At a doorway or a turn, place enough views on both sides of the transition to maintain a continuous path. If an important room is connected only by a thin or confusing sequence of scans, correct it while still on site. A later reviewer should not have to guess whether a misplaced room in the model represents the building or an alignment issue.
Treat Reflective Surfaces and Moving Equipment as Special Cases
Industrial facilities offer no shortage of surfaces that are difficult to capture: polished stainless steel, glass, dark recesses, and repeating sections of metal piping. Depending on the sensor and processing method, those materials can contribute incomplete or misleading geometry. The scan may remain useful for orientation without accurately representing every pipe edge or reflective panel.
Moving equipment raises a separate problem. A forklift passing between positions, an operating conveyor, or workers moving through the scene can produce inconsistent observations. Matterport’s Pro3 guidance recommends minimizing motion where practicable because dynamic objects may be blurred, omitted, or represented inconsistently in the processed result (Matterport, “FAQ: Pro3 Camera”).
Rather than promise perfect results, note the limitations and collect supporting photographs. Equipment nameplates, control markings, small cracks, fasteners, and tight connections often need close views. Those photographs may be more valuable to the eventual reviewer than another scan position taken solely to make the overall model look fuller.
Separate Navigable Coverage From Measurable Detail
A camera position may be sufficient for moving through a digital walkthrough but inadequate for measuring a specific clearance. The fact that two objects appear in one virtual room does not establish that the distance between them has been captured with the accuracy an investigator needs.
The Matterport Pro3 FAQ describes the performance of its raw depth data and cautions that close range points are more reliable for measurement than distant points (Matterport, “FAQ: Pro3 Camera”). Those specifications are not a guarantee of accuracy for every field condition, processed model, or individual measurement. If a dimension could materially affect the investigation, agree on the required method and verification before the visit. Sometimes that means a tape or laser distance measurement made by authorized personnel. Sometimes it means a separately controlled survey or another specialist instrument.
The aim is not to turn every walkthrough into a survey. It is to prevent a reviewer from treating a convenient on-screen measurement as though its uncertainty had already been evaluated.
Make the Coverage Check Before Packing Up
The last few minutes on site may be the most valuable part of the capture. Open the capture application and trace the route from entry to the last room. Look for isolated positions, missing transitions, misaligned areas, and obvious holes around the priority subjects. Compare the model against the capture list, not merely against the building’s floor area.
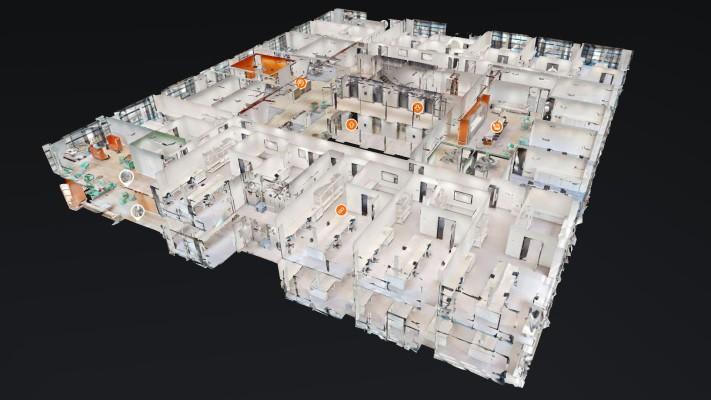
Then ask a more demanding question: Can the next person actually see the detail they requested? If the task was to document ladder access to a platform, check that the ladder landing and surrounding area are legible. If it was to identify equipment locations, confirm that labels and nearby connections are covered by suitable photographs. Where a feature cannot be reached or safely viewed, record that limitation.
A concise departure check may include the following:
- Each priority feature has a usable view or a documented reason for not having one.
- The path through doors, stairs, and large rooms is continuous and properly aligned.
- Critical close details have supporting photographs, with filenames linked to locations.
- Requested dimensions have an agreed measurement method rather than an assumed model accuracy.
- Restricted rooms, blocked surfaces, and changes from the original capture scope are noted.
When a Complete Scan Is Not Possible
An active facility may not permit access behind machinery or into a guarded enclosure. A confined space may be unsafe or subject to entry controls. A process cannot always be paused for documentation. These are not invitations to move equipment or cross barriers for a better angle. They are limits that the team should identify and communicate.
Keep a short record of inaccessible areas and what alternative views were collected. A model that clearly identifies a missing section can be more dependable than one that looks continuous but leaves its missing coverage unexplained. An interpolated surface is not a field observation. Nor should an image generated later be substituted for an actual photograph of the site.
The Deliverable Should Explain Its Own Boundaries
A useful handoff contains more than a model link. It identifies when the scan was collected, what areas were covered, any relevant restrictions, the supporting photographs, and the intended use of measurements. The reviewer should be able to tell whether a particular view comes from a scan, an ordinary photograph, or an illustrative drawing.
For investigative work, the person responsible for interpretation may be an industrial hygienist, safety consultant, engineer, or another qualified professional. Spear & Lancaster’s published practice areas include workplace safety, industrial hygiene, and incident investigations (Spear & Lancaster). Documentation supports those inquiries; it does not answer the professional questions by itself.
The best test of a 3D capture is simple: when someone asks a reasonable question about the documented site, can the record show the relevant condition? A carefully planned, smaller scan with good supporting photographs may answer that question better than a large walkthrough assembled without knowing what mattered.
Works Cited
Matterport. “FAQ: Pro3 Camera.” Matterport Support, https://support.matterport.com/s/article/FAQ-Pro3-Camera?language=en_US. Accessed 4 Nov. 2026.
Matterport. “Fix Scan Position Issues.” Matterport Academy, https://matterport.com/matterport-academy/using-pro-series-cameras/fix-scan-position-issues. Accessed 4 Nov. 2026.
Matterport. “Generate a Complete Model.” Matterport Academy, https://matterport.com/matterport-academy/using-pro-series-cameras/generate-a-complete-model. Accessed 4 Nov. 2026.
Spear & Lancaster. “Expert Witness.” Spear & Lancaster, https://jespear.com/expert-witness-houston/. Accessed 4 Nov. 2026.